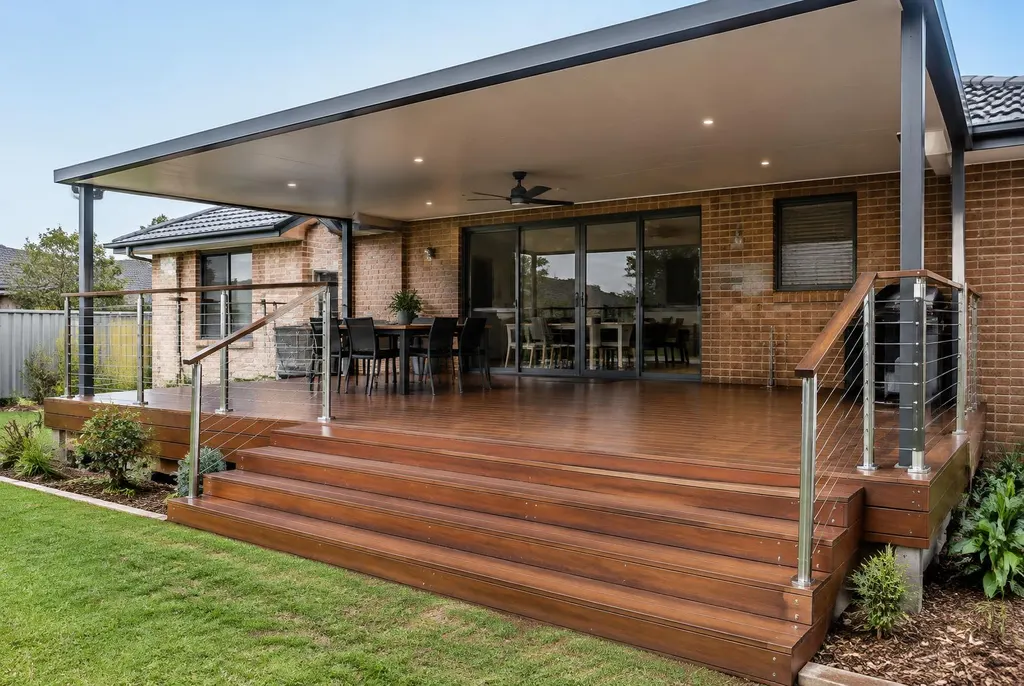
A deck builder Maitland families can plan around summer
Start with a simple question: when will you actually sit outside? Breakfast shade, afternoon protection and evening entertaining can lead to different layouts. Watch the sun across your yard before the measure and note which doors connect to the kitchen and living room.
A roof is often worth considering at the same time as the deck. Posts positioned later can interrupt the furniture layout or require changes to the framing. Explore covered decks for year-round use before finalising the footprint, especially where the rear of the house faces strong afternoon sun.
Shade should not come at the expense of a dark indoor living room. Roof height, projection and the existing eaves all matter. There is no universal answer: a compact roof over the seating area may work better than covering every square metre.
Board colour and heat underfoot
Both timber and composite can become hot in direct summer sun. Darker colours generally absorb more heat, but product design and site conditions matter too. Do not choose from a small indoor sample alone. Ask about the intended application and consider a sample in comparable sunlight.
For natural grain and the option to refresh the finish, compare timber decking materials. Hardwood brings its own maintenance requirements, while treated pine can suit a more budget-conscious design. The frame, drainage and detailing remain important whichever surface you choose.
If avoiding regular oiling is a priority, composite decking is worth discussing. It still needs cleaning and correct board gaps, support spacing and ventilation. A lighter colour and well-planned shade can be more useful than choosing solely on a low-maintenance label.
Newer estates need a whole-yard plan
In Thornton, Chisholm and Rutherford, new outdoor works often need to fit around fences, side access, service locations and landscaping that is still taking shape. Establish finished ground levels before committing to stairs or a deck edge that may later meet paving.
Allow room for the ordinary jobs: getting the mower through, reaching outdoor taps and maintaining the house wall. Keep drainage paths clear. Building a deck first and squeezing everything else around it can leave an awkward yard, even when the deck itself is well built.
Think ahead about privacy screens, a barbecue location and electrical work. These are easier to coordinate when the overall scope is known. Any electrical or plumbing work should be handled by the appropriate licensed trade and included or excluded clearly in the quote.
Flood constraints and finished deck heights
Some Maitland-area lots have flood-related planning constraints. The correct response depends on the property, not the suburb name alone. Check applicable information with council or the relevant certifier before assuming a particular deck height or enclosure is acceptable.
An elevated deck can add structural work, stairs and balustrades. It is not a shortcut around flood controls. Footings, water movement and the relationship between the deck and dwelling may need professional assessment.
Likewise, a low deck still needs enough room for ventilation and drainage. Ask about the space beneath the boards rather than pushing the surface as close to the ground as possible just to avoid a step.
Budget for the complete outdoor area
Indicative 2026 Newcastle & Hunter ranges, supplied and installed, incl. GST. Your exact price is confirmed after a free on-site measure.
The Newcastle and Hunter decking cost guide explains why stairs, roofing, access and approvals can change the total. If you are comparing a shaded entertaining area with an uncovered platform, compare the full scope rather than just the board price.
For a verandah or veranda extension, discuss the roof connection and stormwater at the first visit. Call Peter 02 4003 6068 or complete the quote form with your suburb, rough size and plans for the space.
| Item | Indicative range |
|---|---|
| Treated pine deck (low/ground level) | $200–$400 per m² |
| Hardwood deck (merbau, spotted gum, blackbutt) | $300–$650 per m² |
| Composite deck | $300–$700 per m² |
| Verandah / patio roof, flat or skillion Colorbond | $190–$340 per m² |
| Insulated roof panels | $335–$600 per m² |
Indicative 2026 Newcastle & Hunter ranges, supplied and installed, incl. GST. Your exact price is confirmed after a free on-site measure.